Get $1,223 Cash Back
1811 - 10 MARTHA EATON WAY, Toronto (Brookhaven-Amesbury) — listed at $489,000. Earn buyer cashback at closing. No catches, just more money in your pocket.
Discover a one-of-a-kind, fully renovated 3-bedroom condo at 10 Martha Eaton Way, offering 1,150 sqft. of modern living with skyline views! Located in the Brookhaven-Amesbury community, this beautifully updated suite features keypad entry, vinyl & ceramic tile flooring throughout. The stunning kitchen impresses with quartz countertops, centre island, ceramic backsplash, pot lights & stainless steel appliances, including 2 built-in ovens, complemented by a countertop range. Designed for entertaining & everyday comfort, the open-concept living & dining areas flow into a versatile, windowed den, ideal for a home office or additional living space. Walk-out from the living room onto the spacious balcony. The primary bedroom features large windows, a spacious mirrored closet & a private 2-piece ensuite, while two additional bedrooms offer windows & large mirrored closets. A beautiful 4-piece bathroom with a vanity & ceramic tile flooring & a separate laundry room provides ample storage & shelving. Enjoy an excellent selection of amenities, including an exercise room, outdoor pool, sauna, party room, security & ample visitor parking. Two owned underground parking spaces accommodating up to three cars, along with two garage door remotes, add exceptional convenience. Maintenance fees include heat, water, central air conditioning & cable TV for simplified everyday living. Explore nearby Westview & Upwood Greenbelts & Eglinton Flats, offering soccer fields & tennis court, with Scarlett Woods Golf Course for active living. Nearby schools include Our Lady of Victory Catholic School, St. Oscar Romero Catholic School & York Memorial Collegiate. York Recreation Centre provide opportunities to stay active, while nearby shops, restaurants & Yorkdale Shopping Centre meet everyday needs. Commuters will appreciate access to the new TTC Eglinton LRT with connections to UP Express & GO Transit, plus convenient access to Highways 400 & 401 via Black Creek Drive for travel across the GTA. (id:60164)
| Room | Level | Dimensions |
|---|---|---|
| Living room | Flat | 3.56 x 3.59 meters |
| Dining room | Flat | 3.57 x 2.41 meters |
| Kitchen | Flat | 3.57 x 4.06 meters |
| Den | Flat | 2.93 x 4.01 meters |
| Primary Bedroom | Flat | 6.5 x 3.2 meters |
| Partial bathroom | Flat | 1.98 x 1.57 meters |
| Bedroom 2 | Flat | 3.06 x 3.03 meters |
| Bedroom 3 | Flat | 3.04 x 3.04 meters |
| Bathroom | Flat | 2.48 x 1.57 meters |
| Laundry room | Flat | 2.7 x 1.56 meters |
What's the parking situation?+
This property includes 2 spaces — Garage, Underground.
Is this a good starter home?+
At $489,000, this is priced in starter-home territory for Toronto (Brookhaven-Amesbury). With multiple bedrooms, it has room to grow into. Factor in condo fees when calculating your true monthly cost.
Does it have a basement, and is it finished?+
The listing describes the basement as: None. Confirm the finishing status during a showing — it affects both livable space and resale value.
How is the home heated? Is it efficient?+
Heating is forced air, natural gas. Gas heating is generally the most cost-efficient option in Ontario winters.
Is 1811 - 10 MARTHA EATON WAY a good fit for a growing family?+
With 3 bedrooms and 2 bathrooms, there's room for kids plus a guest room or home office.
What do the condo/maintenance fees cover?+
The $969.07/mo fee covers: Common Area Maintenance, Cable TV, Heat, Water, Insurance, Parking.
Ask About This Property
Nearby Places
Searching nearby places…
Benchmark price · Updated 2026-09
Year over year
Past 10 years
Similar listings
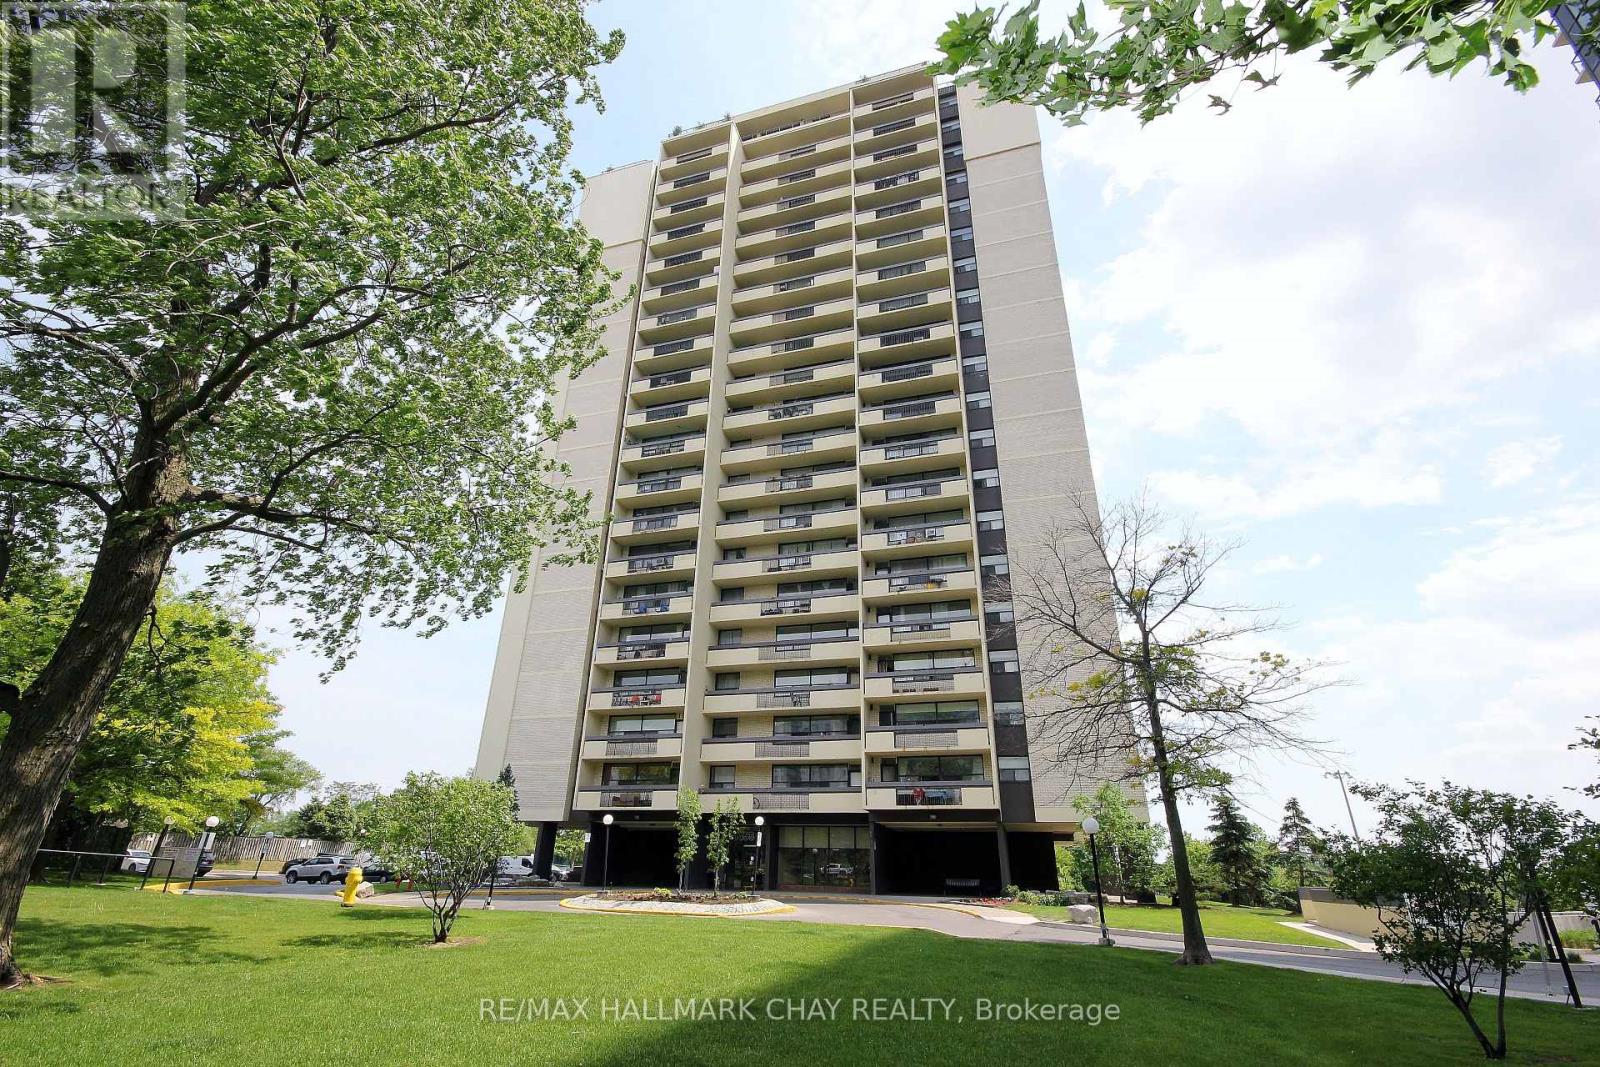 For Sale30 days16
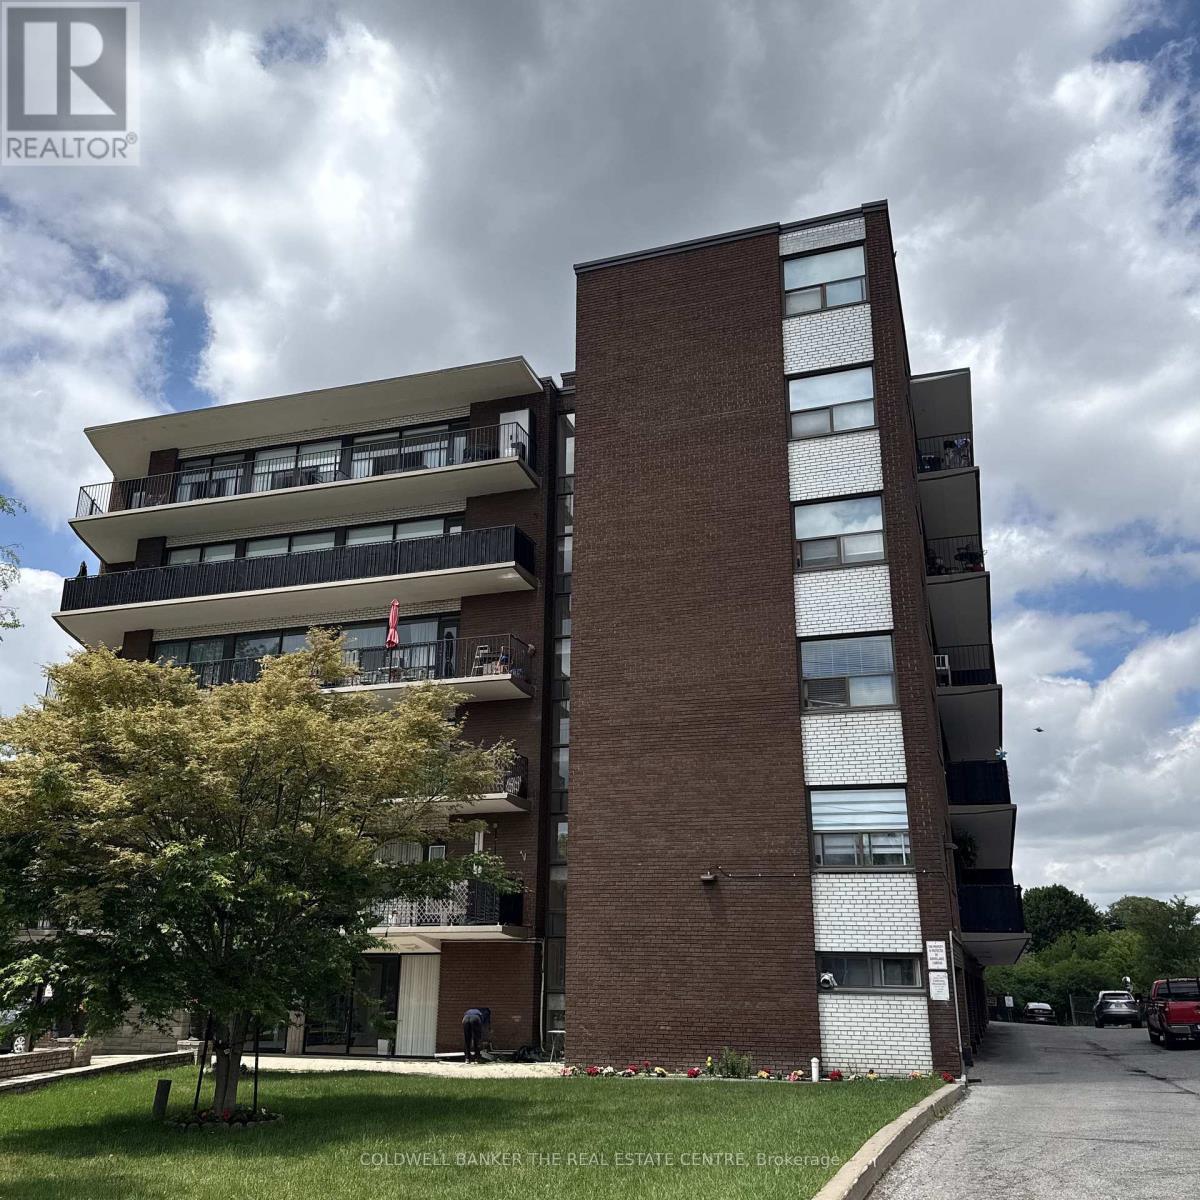 For Sale33 days44
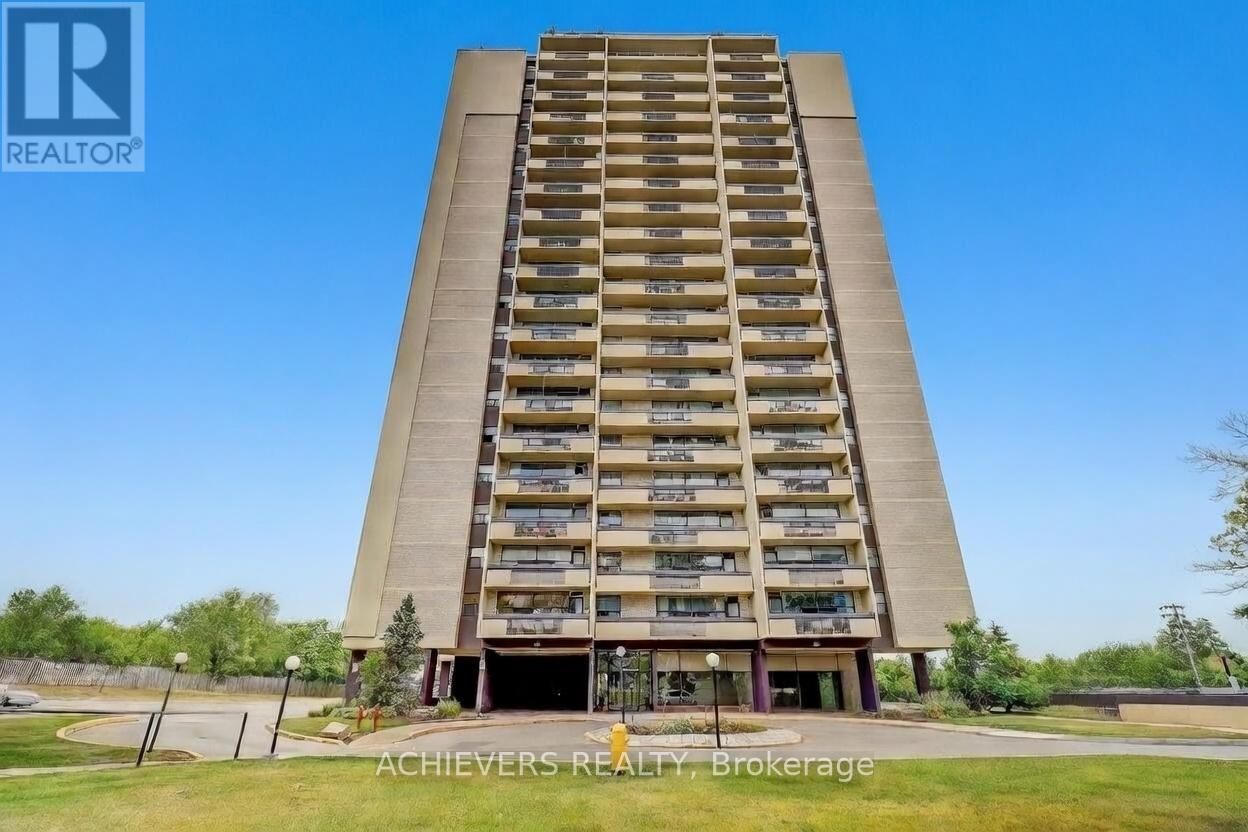 For Sale33 days34
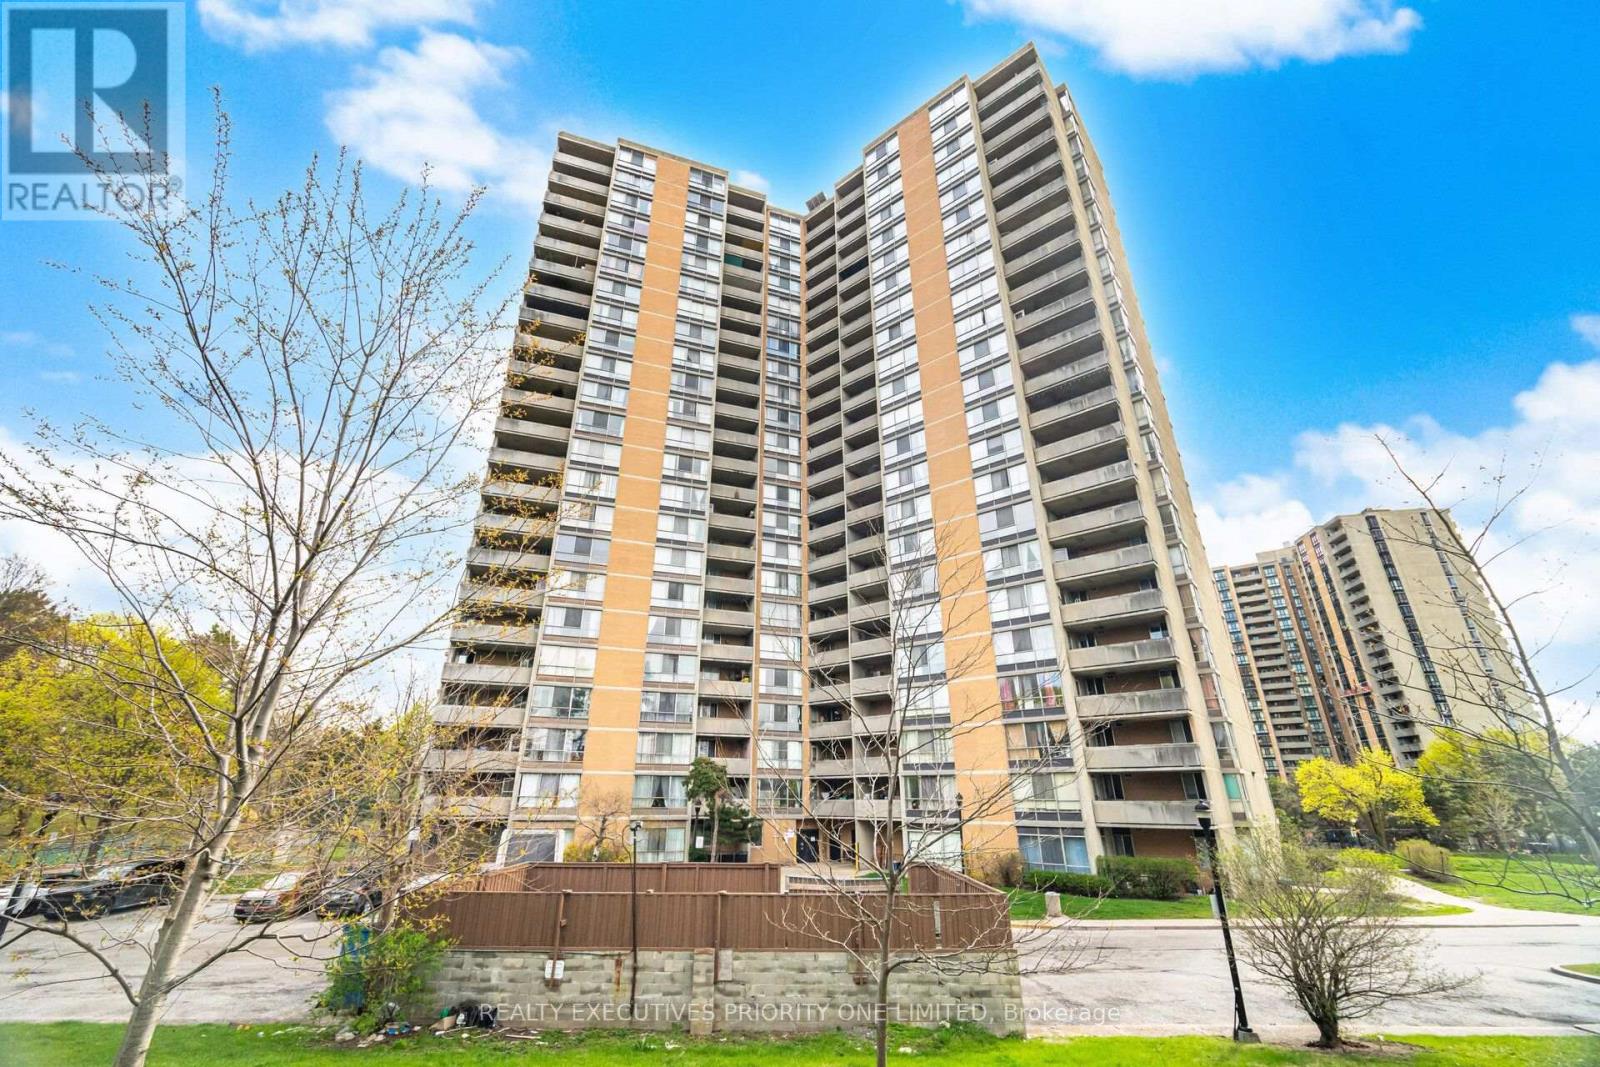 For Sale86 days9

The listing data above is provided under copyright by the Canadian Real Estate Association. While the information is considered reliable, its accuracy is not guaranteed by the Canadian Real Estate Association or getsetsold.ca. Neither getsetsold.ca nor its affiliates make any representations or warranties, express or implied, regarding the accuracy or completeness of the information presented here.